
The Unseen Innovations Driving Ultra-Luxury at DLF The Aureva

Written By
Admin
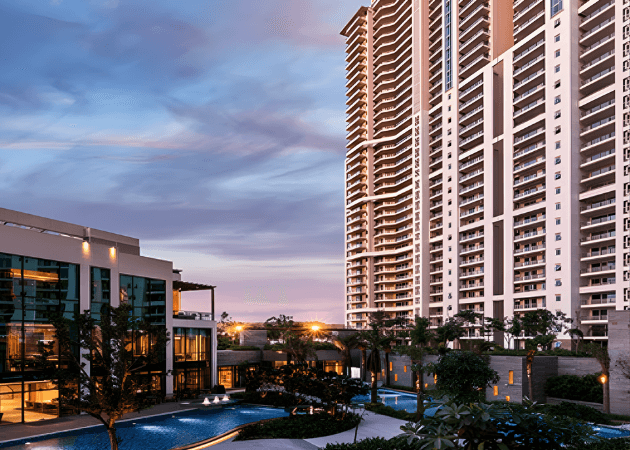
In the high-stakes world of luxury residential real estate, surface-level aesthetics such as imported Italian marble floors, brass accents, and gilded fixtures have become baseline expectations rather than true differentiators. Today’s discerning homebuyers, particularly structural engineers, tech founders, and design purists, look beyond interior styling to evaluate what lies beneath: the fundamental engineering, structural physics, and material science that govern how a building performs over decades.
At DLF The Aureva, situated within the prestigious DLF Arbour master plan in Sector 63 along Golf Course Extension Road, luxury is redefined through the lens of structural integrity and acoustic engineering. Consisting of an ultra-exclusive single-tower footprint housing 172 expansive 4 BHK residences (4,180 to 4,200 sq. ft.) set across 4.2 acres, the development serves as a masterclass in structural physics, seismic resilience, environmental acoustics, and volumetric design.
Here is an technical analysis of the engineering innovations that make DLF The Aureva a landmark achievement in modern residential construction.
1. Advanced Structural Engineering and High-Performance Seismic Design
Building a single, high-rise luxury tower with expansive internal floor plates requires sophisticated structural engineering to ensure long-term stability, load distribution, and resistance to environmental forces. Gurugram sits within Seismic Zone IV, making structural resilience a primary engineering requirement.
- Monolithic Reinforced Concrete Core: The core structural framework of DLF The Aureva utilizes high-grade, reinforced concrete shear walls engineered to absorb and dissipate lateral kinetic energy generated by seismic activity or high-velocity wind loads along the Golf Course Extension corridor.
- Large-Span Column Engineering: To achieve sprawling 4,200 sq. ft. open floor plates without obstructive internal pillars, the building employs high-strength post-tensioned concrete slab systems. This structural technique transfers load stress to perimeter columns and the central elevator core, allowing interior spaces to remain open, flexible, and completely unobstructed.
- Foundation Engineering: Deep pile foundations extend far into the stable bedrock layers beneath Sector 63, anchored with high-durability, sulfate-resistant concrete mixes designed to resist groundwater corrosion and soil shifting over multi-generational lifespans.
2. Acoustic Physics: Science of the Silent Living Environment
In a dense metropolitan corridor, low-frequency traffic rumble, airborne sound vibration, and foot-step impacts represent major sources of unseen stress. Controlling acoustic transmission requires an understanding of wave mechanics and mass-damping systems.
DLF Aureva incorporates a comprehensive, multi-layer acoustic dampening matrix throughout its physical architecture:
A. Airborne Sound Attenuation (STC Optimization)
Airborne noise from nearby expressways and flight paths is mitigated through high-performance exterior wall assemblies and precision window glazing:
- Double-Glazed Unitized Facades: The building envelope features double-glazed, low-emissivity glass panels separated by an inert argon-gas-filled air gap. This hermetically sealed glass sandwich breaks sound wave resonance, drastically reducing external noise transmission by 35 to 40 decibels (dB).
- Dense Cavity Wall Systems: Exterior perimeter walls and inter-apartment party walls utilize high-density engineered blocks with sound-absorbing cavity insulation, achieving high Sound Transmission Class (STC) ratings that ensure total vocal and audio privacy between neighboring homes.
B. Impact Noise Reduction (IIC Performance)
Impact sound such as footsteps, moving furniture, or dropped objects travels directly through rigid concrete floor slabs. The Aureva tackles impact noise through structural isolation:
- Floating Acoustic Screeds: Floor assemblies incorporate specialized acoustic underlayment membranes positioned beneath the finished marble and hardwood flooring. This resilient layer decouples the finished surface from the structural concrete slab, dampening vibration and achieving exceptional Impact Insulation Class (IIC) performance.
3. High-Volume Thermodynamics and Microclimate Ventilation
Volumetric scale profoundly impacts indoor temperature regulation and air dynamics. Standard residential high-rises often suffer from stagnant indoor air pockets or uneven thermal zones due to low ceilings and restrictive window placement.
- 3.4-Meter Thermal Stack Optimization: The elevated 3.4-meter floor-to-floor clearance increases the overall air volume inside each residence. Because warm air naturally rises toward the ceiling, living zones stay noticeably cooler at floor level. This spatial clearance reduces the operational workload on central VRV (Variable Refrigerant Volume) air conditioning systems, delivering higher energy efficiency during peak summer months.
- Dual-Aspect Cross-Ventilation: With a low-density arrangement of just four residences per floor core, every unit benefits from corner positioning and two-sided open orientations. Opening the high-span sliding glass doors on opposite 10×6 ft deck balconies creates a natural pressure differential, generating convective air currents that flush the entire 4,200 sq. ft. residence with fresh, outdoor air in minutes.
4. Vertical Transportation Mechanics and Low-Density Flow
In multi-story residential towers, elevator wait times and elevator shaft vibrations represent subtle friction points. The Aureva resolves these through advanced vertical transit logistics:
- High-Speed Gearless Traction Elevators: Elevator banks utilize gearless traction machines equipped with variable-frequency drives. These systems deliver rapid, whisper-quiet vertical acceleration while minimizing mechanical vibration against the building core.
- Low-Density Core Ratio: Serving only 172 families across 4.2 acres, elevator demand is mathematically distributed to eliminate wait times during peak morning hours. Private elevator lobbies further insulate individual residences from shaft noise and hallway traffic.
The Masterpiece of Structural Luxury
DLF The Aureva proves that true luxury is built from the ground up. By combining seismic-resistant structural engineering, advanced acoustic dampening, precision thermal dynamics, and low-density vertical logistics, Sector 63 welcomes an architectural icon designed not just to impress visually, but to perform flawlessly for generations.